KRYNT

Harmony in Mind
Elevate your spaces with KRYNT. Discover innovative modern designs for architecture and interiors that harmonize with nature, keeping harmony in mind.
Modern beige living room with a sofa, armchair, kitchen island, and large windows overlooking water.
We create architecture and interiors that balance function, aesthetics, and lasting value. Designed to elevate the way people live, work, and experience space.
Our approach combines modern architecture, interior design, and environmental awareness to create spaces that feel balanced, timeless, and deeply connected to their surroundings.
At KRYNT, we believe great design goes beyond aesthetics. Every detail is considered to enhance the way people live, work, and experience space.
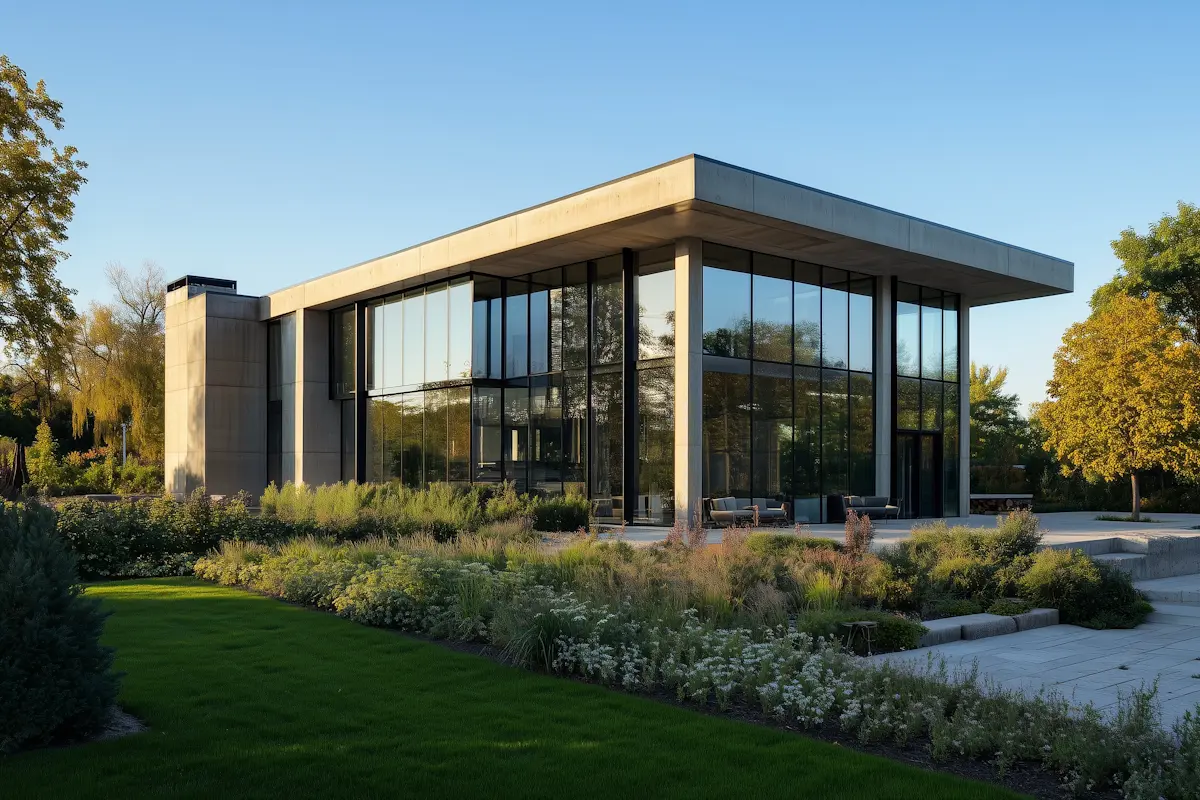
Modern glass building with concrete frame surrounded by a lush garden and green lawn under clear sky.
Modern living room with large plants, skylight, wood accents, and a seating area with sofa and chair.
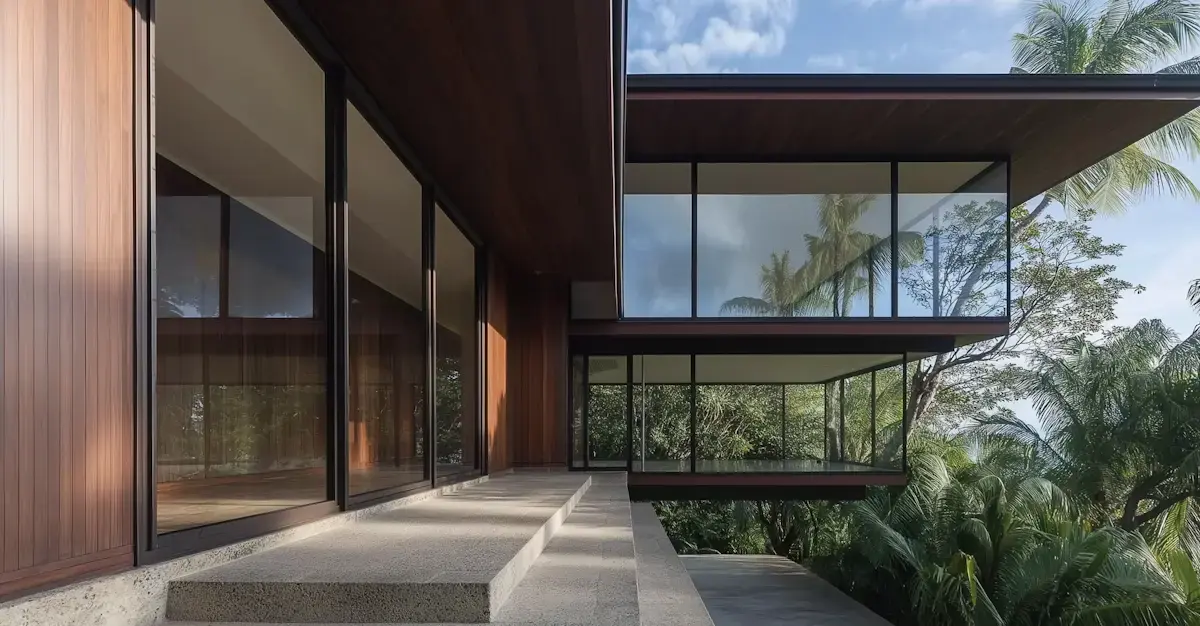
Modern house with large glass walls overlooking lush tropical greenery and palm trees.
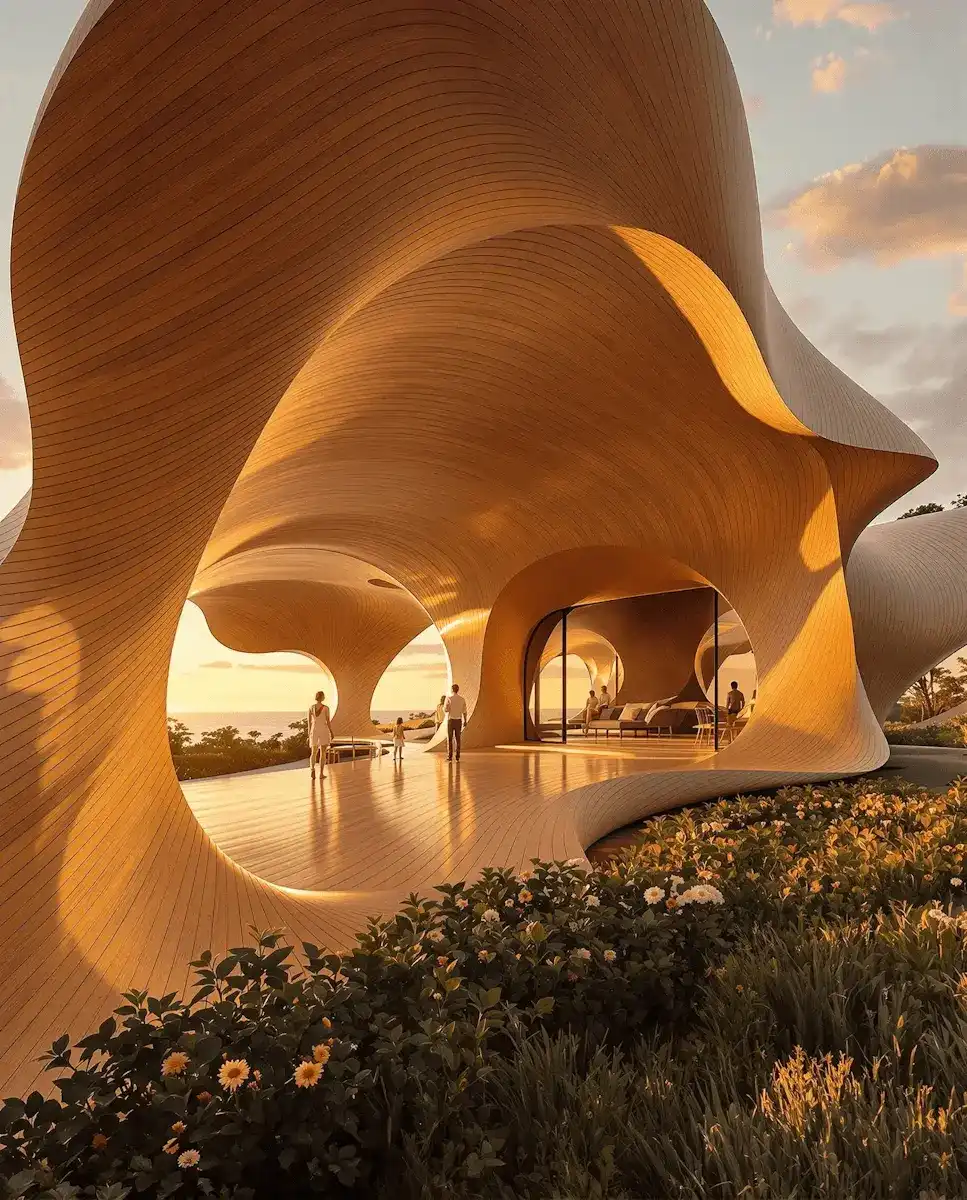
Curved wooden architectural structure with people inside and flowers outside at sunset.
50+
Completed Projects
12+
Years Experience
8
Design Awards
98%
Client Satisfaction
Our Service
From architecture to interiors, we provide comprehensive design services that transform ideas into functional and inspiring environments.
01.
Architectural Design
02.
Interior Design
03.
Project Management
04.
Design Consultation
Our Work
01. Courtyard House
A modern tropical residence designed around light, greenery, and calm spatial flow. Expansive glass panels connect the interior with the garden, creating a seamless indoor–outdoor living experience.
Modern two-story house with large windows, wooden slats, and lush green landscaping.
02. Canopy Residence
A refined architectural home framed by concrete, timber screens, and lush landscape. The design balances privacy, shade, and openness while maintaining a strong connection to nature.
Modern two-story house with large glass windows, wooden accents, stone pillars, and lush greenery.
03. Woodland Villa
A contemporary family residence surrounded by mature greenery. Warm timber, dark framing, and natural stone create a grounded architectural expression with a quiet sense of luxury.
Spacious interior with wooden staircase, loft area, large woven columns, and muted furniture under a sloped roof.
04. Timber Atrium
A double-height interior shaped by exposed timber structure, soft daylight, and natural textures. The space feels open, warm, and calm, designed for comfort without losing architectural character.
Modern concrete staircase and pillars with wooden ceiling next to lush green outdoor plants.
05. Garden Passage
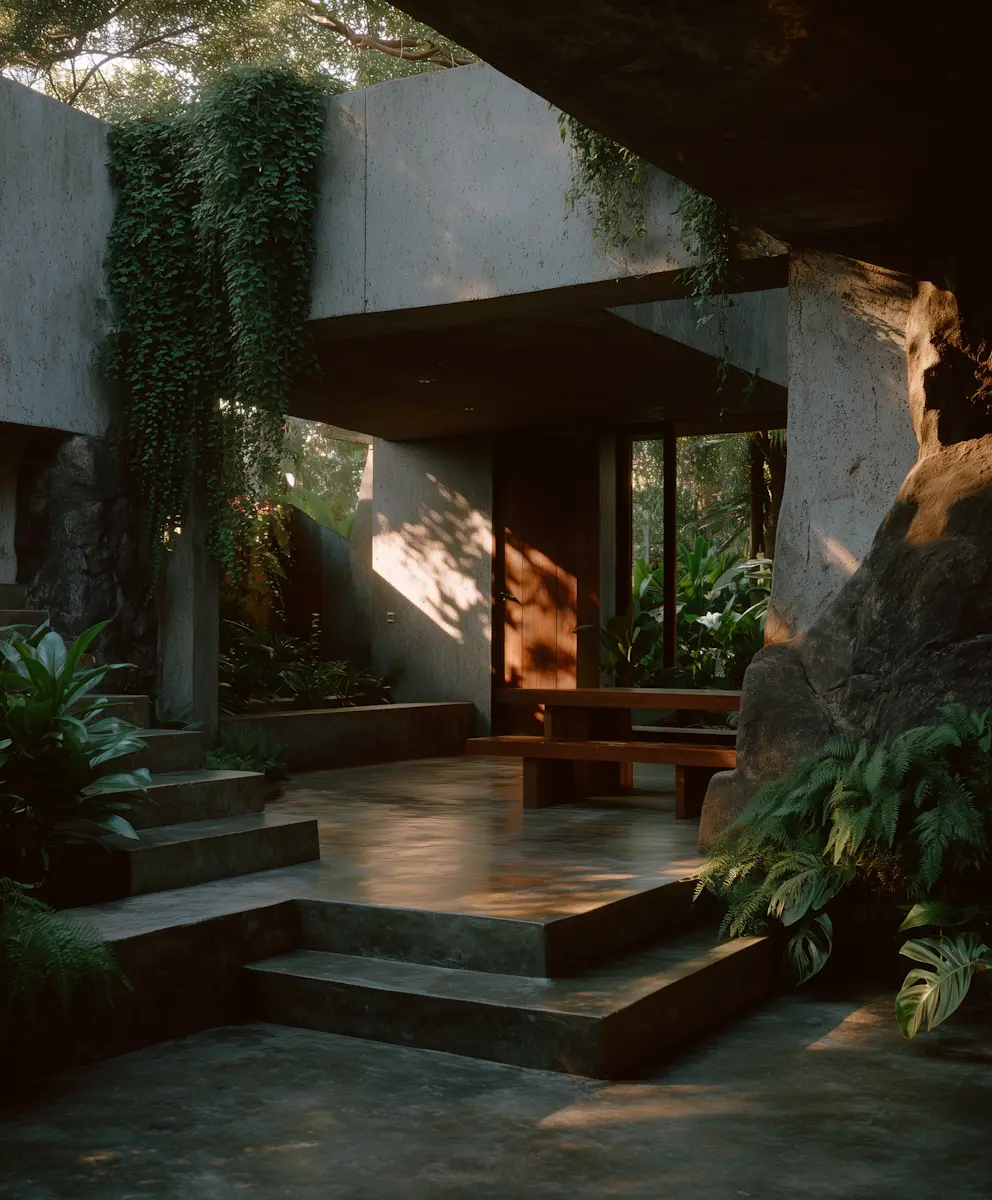
A transitional walkway where concrete structure, timber ceiling, and tropical planting work together. Natural light and shadow define the space, turning circulation into a serene architectural moment.
Modern rustic living room with stone walls, wooden beams, stairs, and mid-century furniture by greenery.
06. Stone Loft
A rustic-modern interior combining stone walls, timber beams, and crafted furniture. The design creates a warm retreat atmosphere with material depth, natural light, and timeless spatial harmony.
Modern house with large glass windows reflecting greenery, a water feature, and vertical wood slats above.
Process
01.
We begin by understanding your vision, lifestyle, spatial needs, and project goals to define a clear design direction.
02.
We develop the concept through moodboards, material direction, layout planning, and spatial zoning that align with your space and identity.
03.
We translate the concept into realistic visualizations, helping you see the atmosphere, proportions, lighting, and key design details before execution.
04.
We prepare detailed drawings, material specifications, lighting plans, and technical documents to guide the construction process clearly.
05.
You receive a complete design package ready for implementation, with guidance for contractors or trusted partners to bring the space to life.
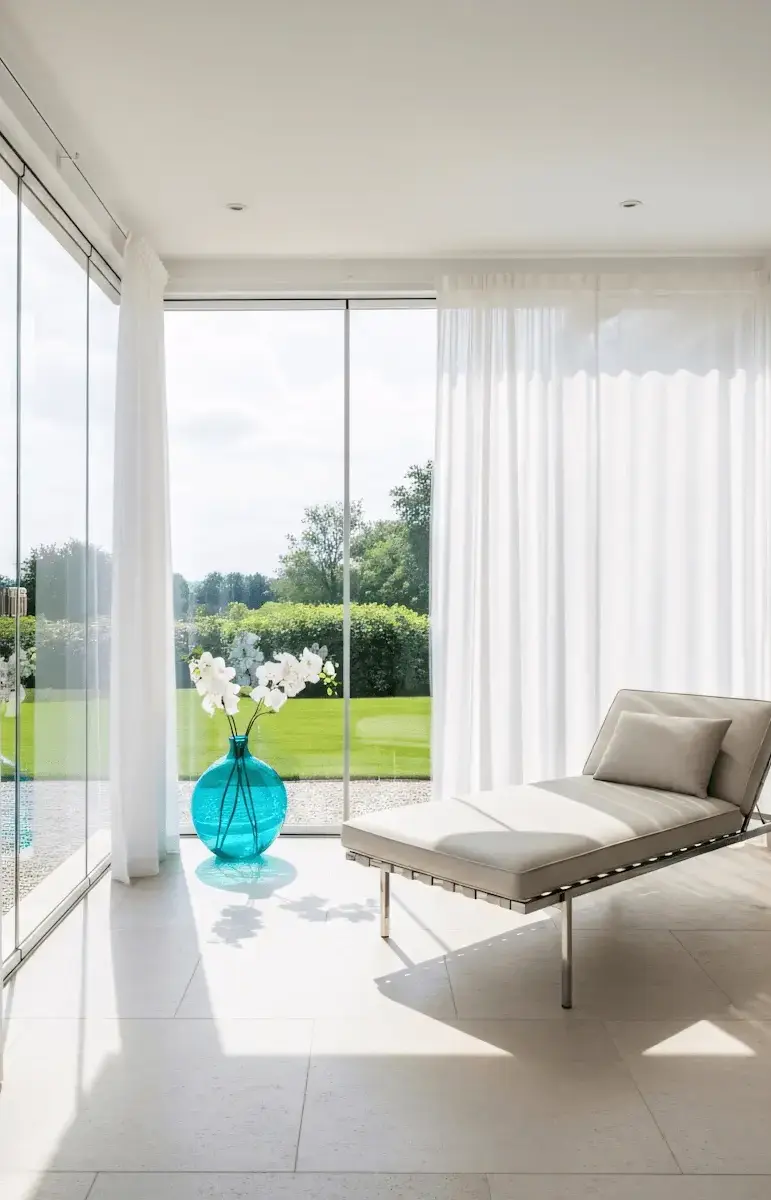
Bright room with a chaise lounge and a blue vase holding white flowers by floor-to-ceiling windows.
Modern house with large glass windows overlooking a tropical forest with palm trees.
Testimonial
Confident woman with straight dark hair, wearing a beige turtleneck and black blazer.
“KRYNT delivered a design direction that felt timeless and intentional. Every material, layout, and visual detail was carefully considered to match the atmosphere we had in mind.”
Elena Tanaka
Smiling man with short curly hair wearing a blue shirt and dark blazer against gray background.
“The process was clear from the very beginning. KRYNT translated our ideas into a modern interior that feels elegant, practical, and thoughtfully planned for everyday use.”
Marcus Ellington
Smiling man with short dark hair wearing a dark suit jacket and white shirt against a gray background.
“KRYNT understood exactly how we wanted the space to feel: refined, calm, and functional. The final concept brought a strong architectural character while still feeling warm and comfortable.”
Rafael Kareem
Smiling man with short hair and beard wearing a light gray suit jacket over a white shirt.
“What impressed me most was the balance between aesthetics and function. KRYNT created a space that feels sophisticated, natural, and deeply connected to how we live and work.”
Darius Morgan
Ready to Build Your Timeless Space?
Modern glass and concrete building surrounded by green lawn and landscaped bushes in daylight.
F.A.Q
What services does KRYNT provide?

KRYNT provides architecture and interior design services, including space planning, design concepts, moodboards, visualizations, technical drawings, material direction, and complete design documentation.

Can KRYNT help if I already have a concept in mind?

Yes. We can refine your existing ideas into a clear design direction, making sure the layout, materials, lighting, and overall atmosphere work together beautifully and functionally.

What type of projects does KRYNT work on?

KRYNT works on residential, commercial, office, hospitality, and lifestyle spaces that require thoughtful planning, modern aesthetics, and a balanced connection between function and atmosphere.

What will I receive at the end of the project?

You will receive a complete design package, including concept direction, visual references, layout planning, material specifications, and detailed drawings ready to guide the implementation process.

Get in Touch
Contact Us for Additional Information
Your submission has been received!
Something went wrong while submitting the form. Please try again!